
- Location
- Stafford
- Project
- Renovation and extension
- Completed
- 2025
- Photos
- 18
The brief
Expand a classic post-war home to meet the needs of a modern family, retaining the original character while introducing bold, contemporary architecture.
What we did
- Upper-level extension with full-height glazing and open-plan flexibility
- Master suite with custom wall panelling, ensuite and walk-in robe
- Two existing bedrooms renovated with fresh finishes and fixtures
- Dedicated home office with natural light and privacy
- Black-and-white tiled family bathroom and a new ensuite
- New façade in red brick and charcoal cladding, with a double garage and raised planters
Select any photo to view it full screen.
More projects
All projects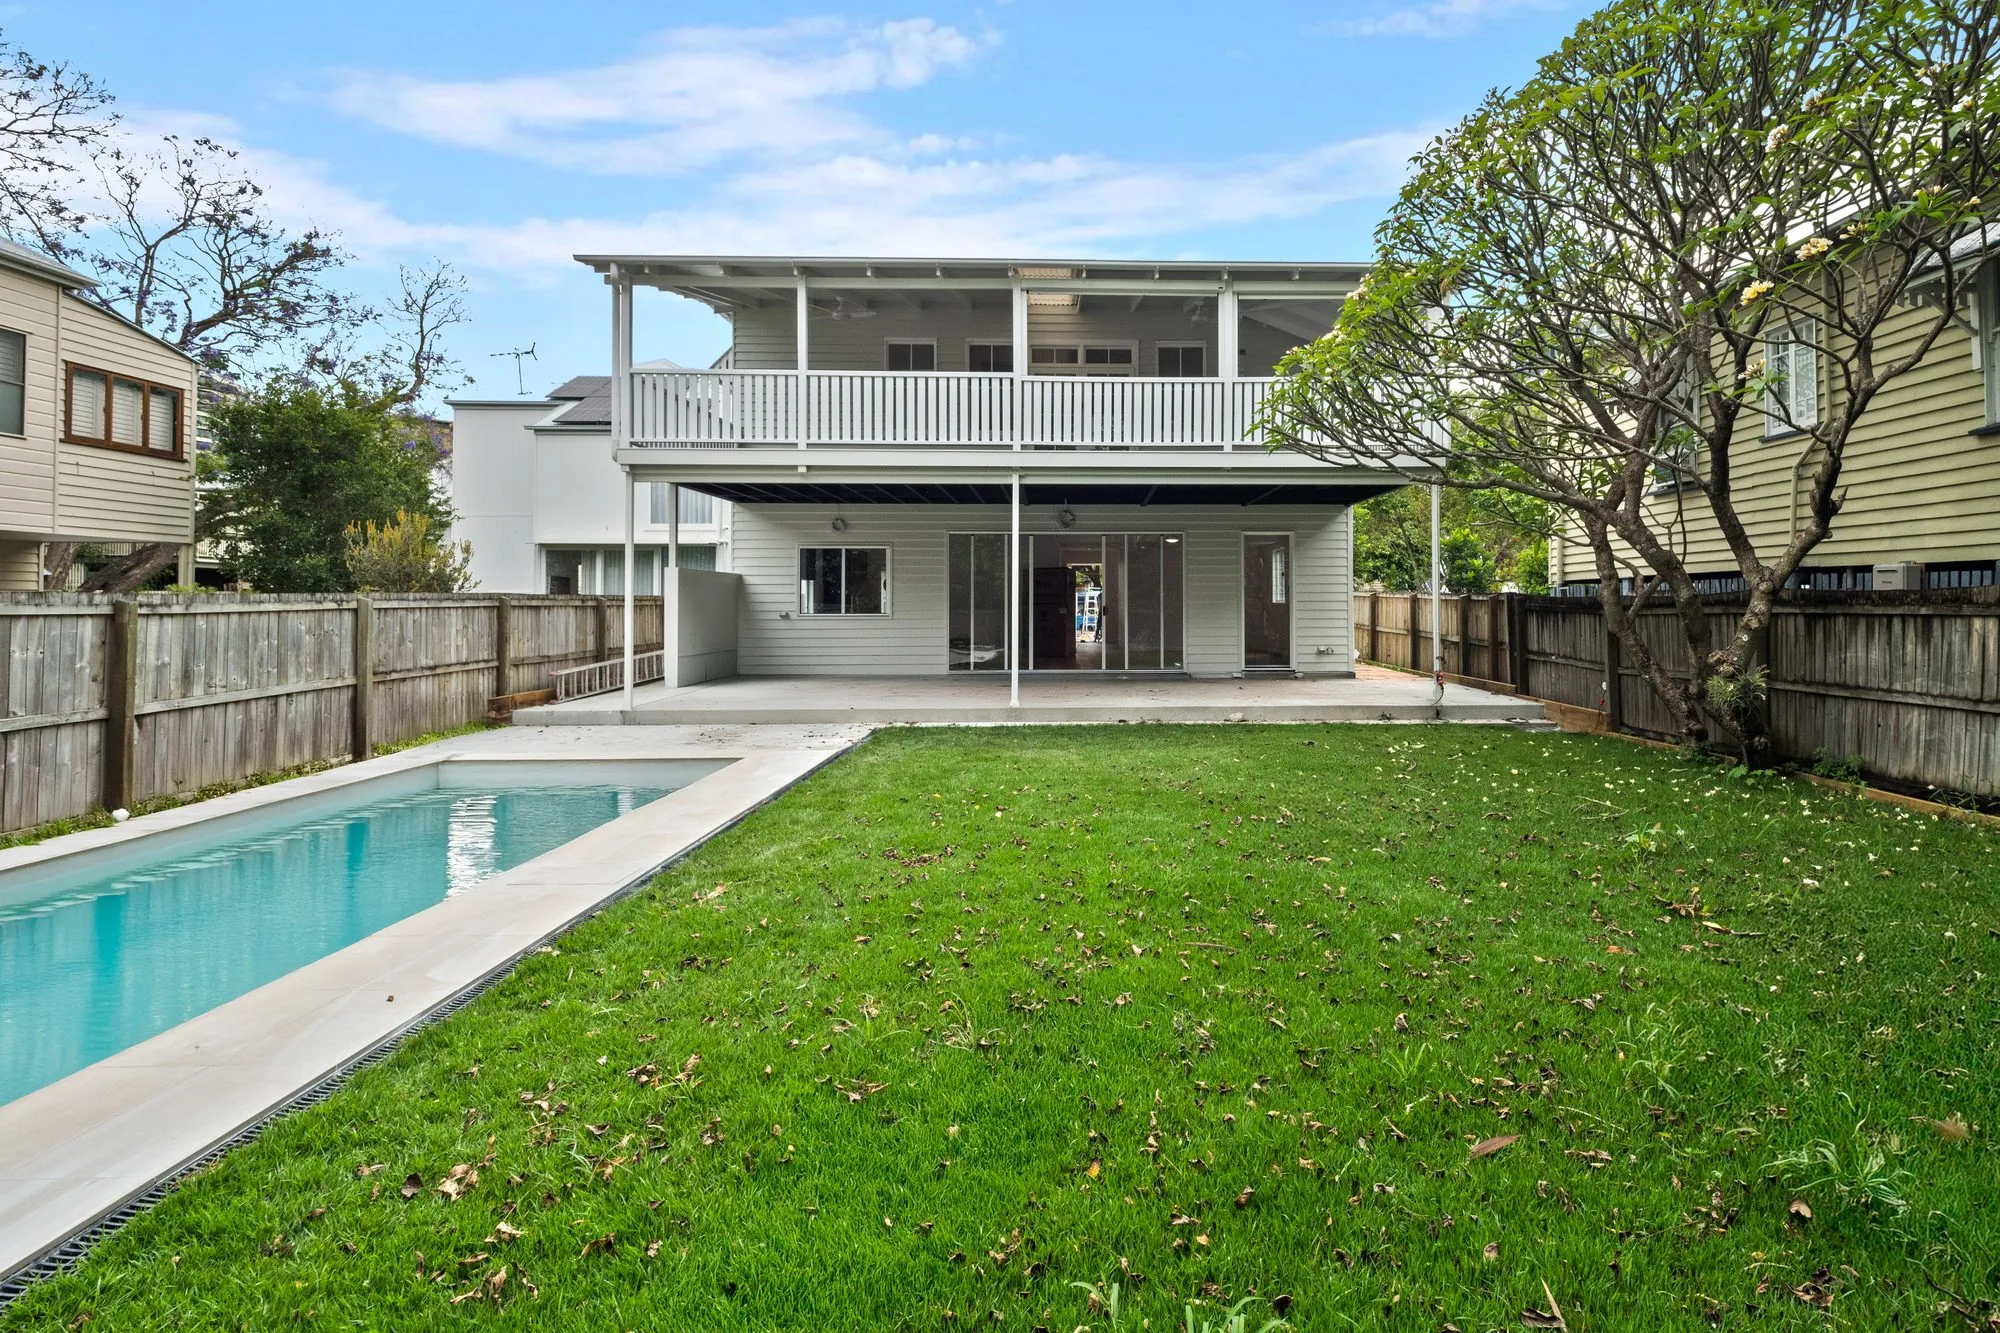
Kangaroo Point
A post-war home lifted and built in underneath, with its street façade preserved and the original floor plan fully renovated upstairs.
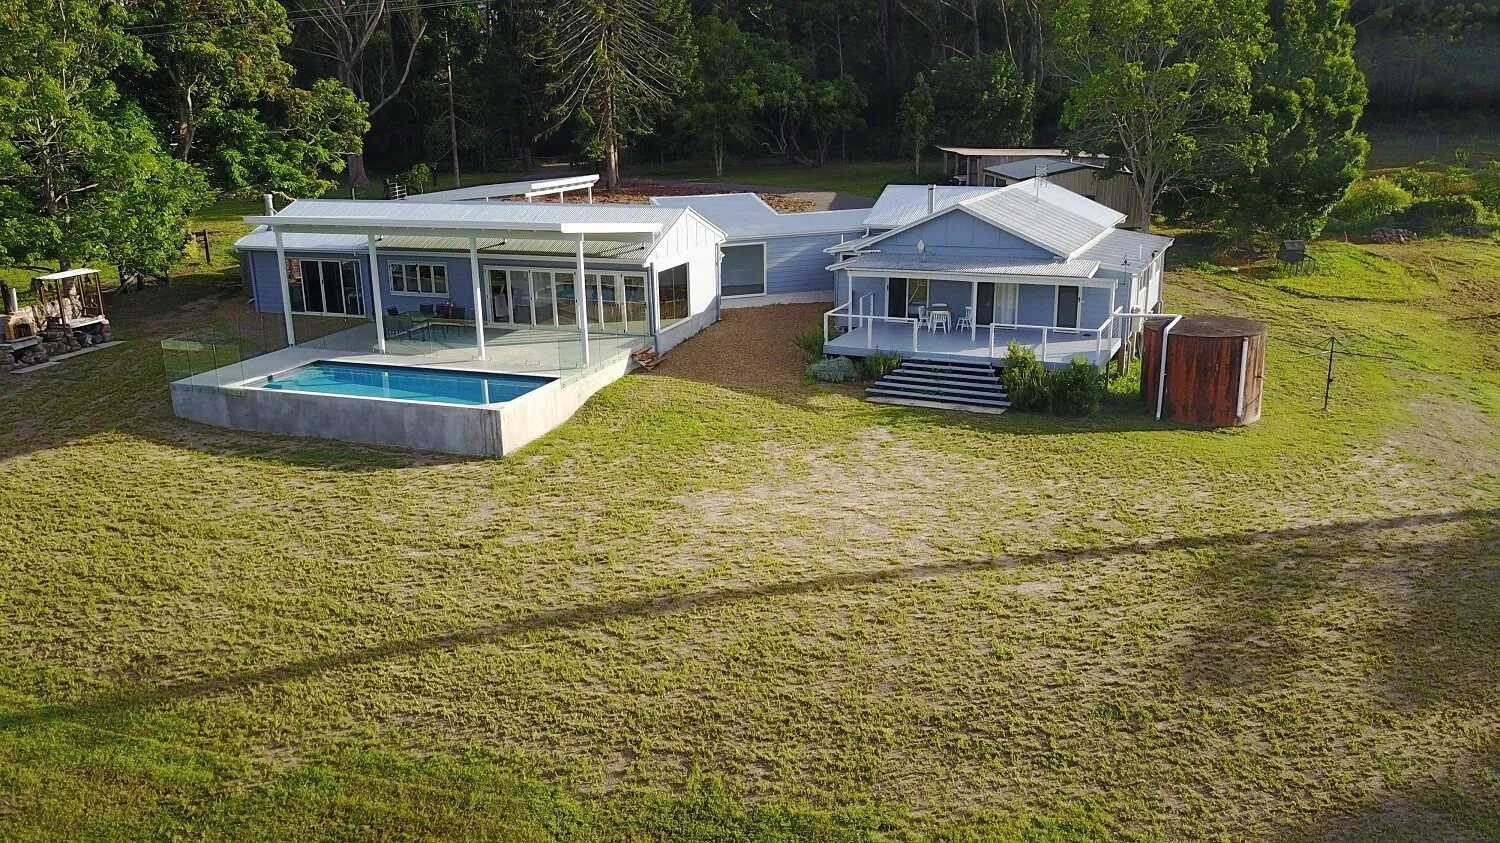
Morrill farmhouse
A farmhouse and granny flat seamlessly connected for a growing family, blending heritage charm with modern finishes and materials.
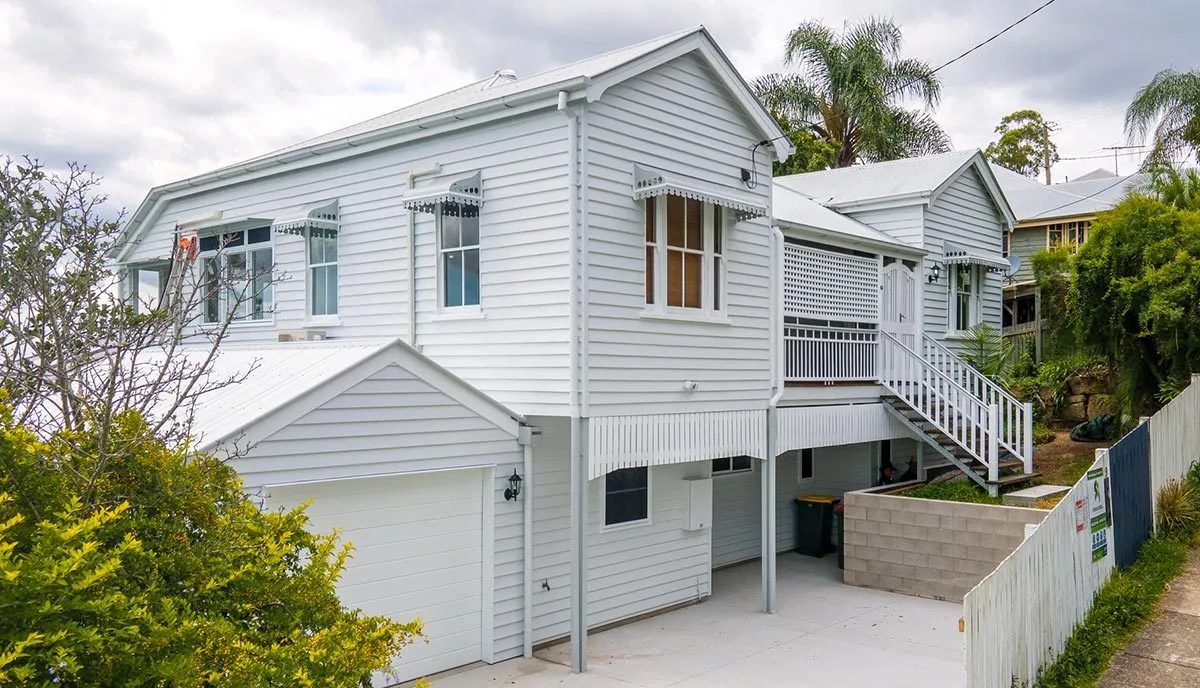
Musgrave Terrace
The original home was raised and built in underneath, with a new garage and a comprehensive renovation inside and out.
Planning something similar?
Tell us about your home and what you’d like to change. We’ll talk it through and give you a free quote.